Meeting Rooms
Take a Virtual Tour
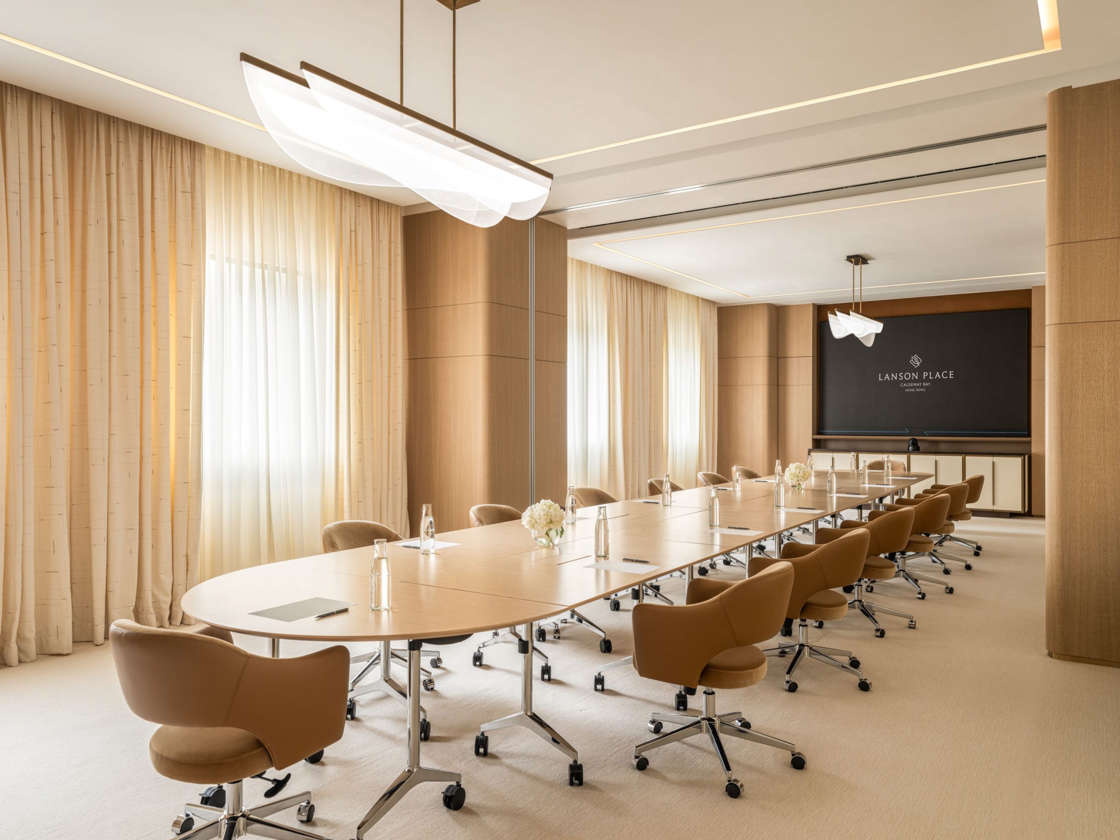
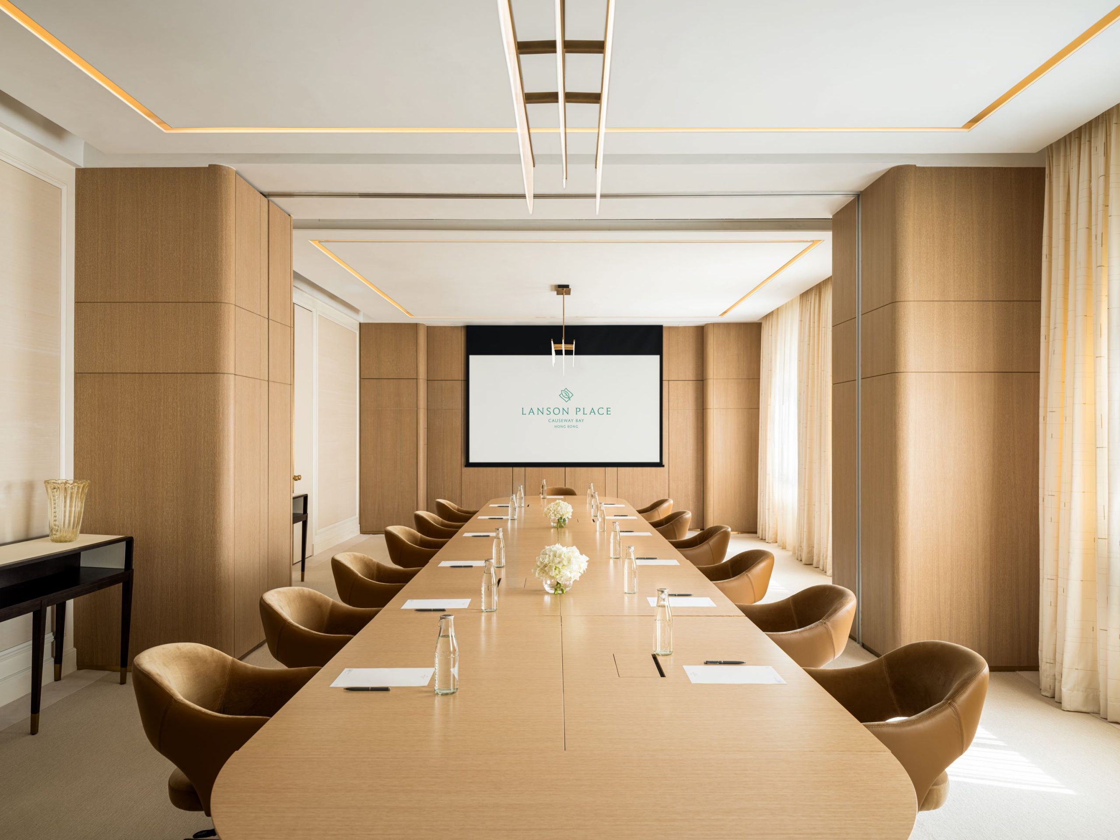
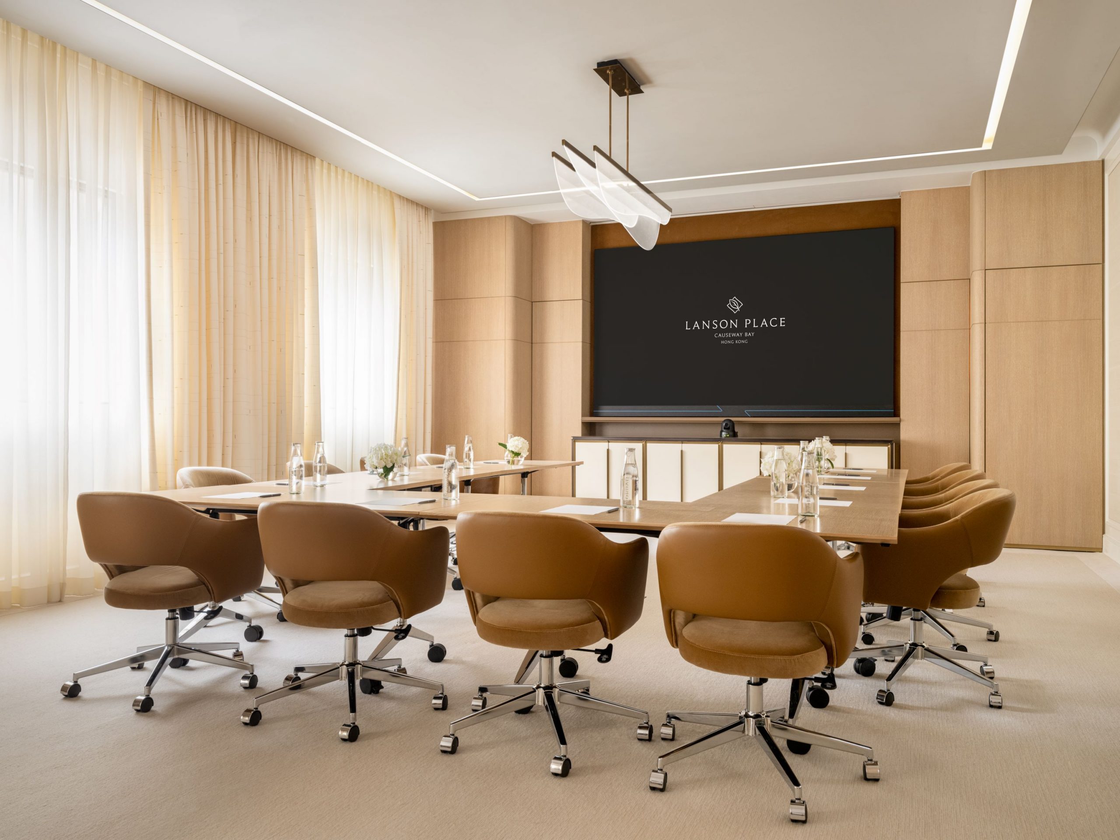
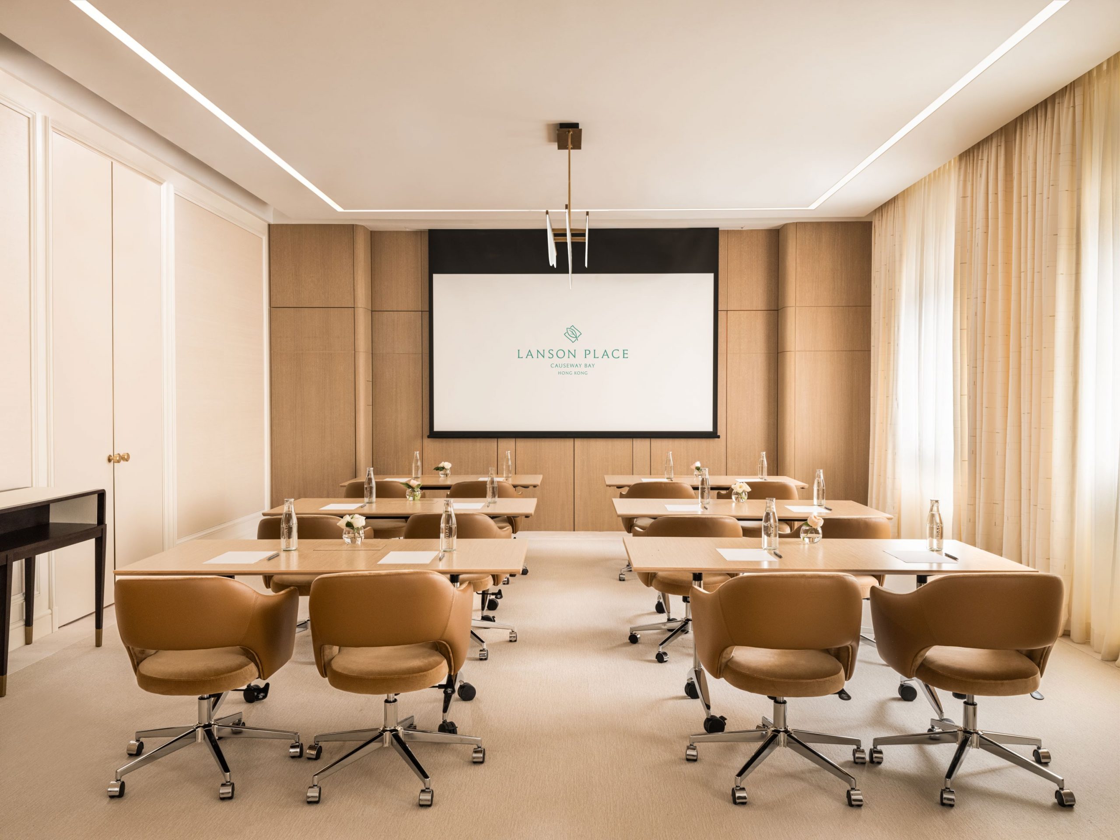
From seminars to board meetings or social events, our meeting venues are equipped with every comfort and designed in a smart way, offering maximum flexibility. Oversized windows provide lots of natural daylight, giving each room a warm and elegant feel. Our attentive and professional team is always ready to assist and make sure every event runs like clockwork.
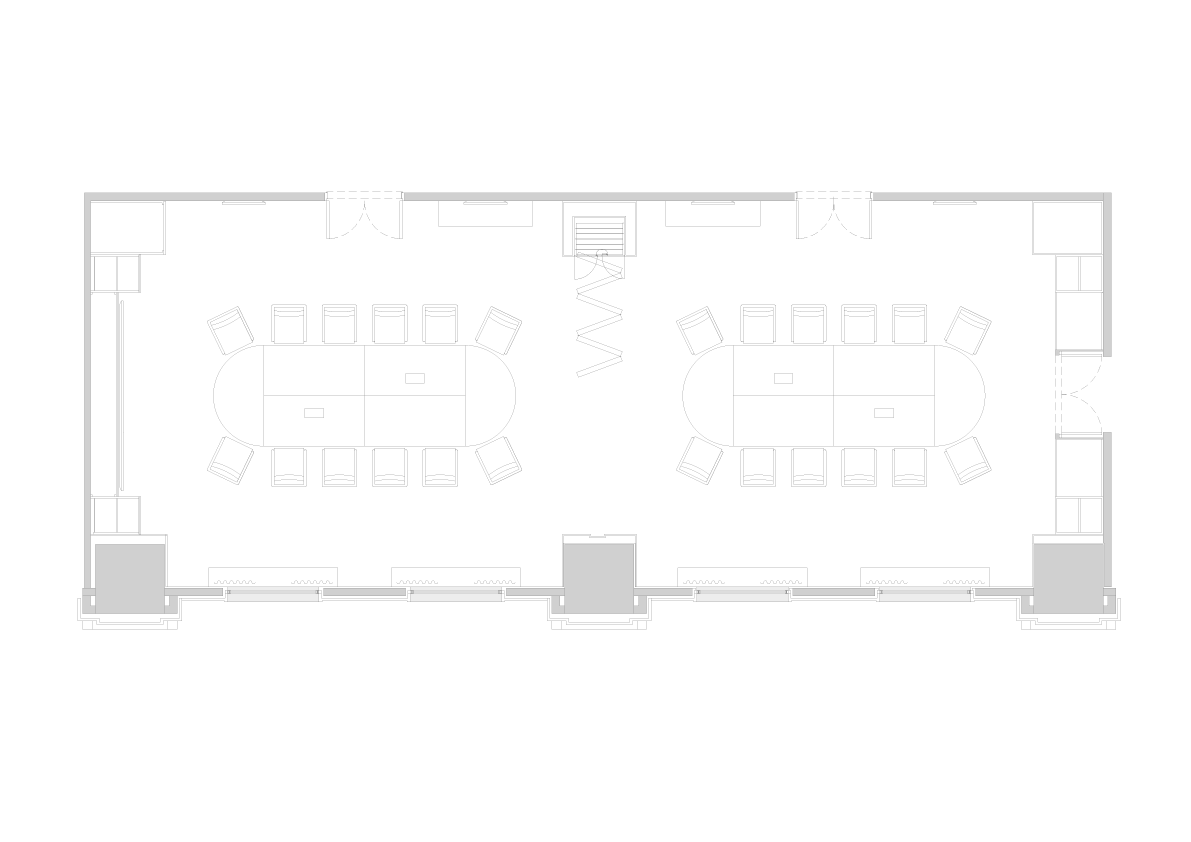
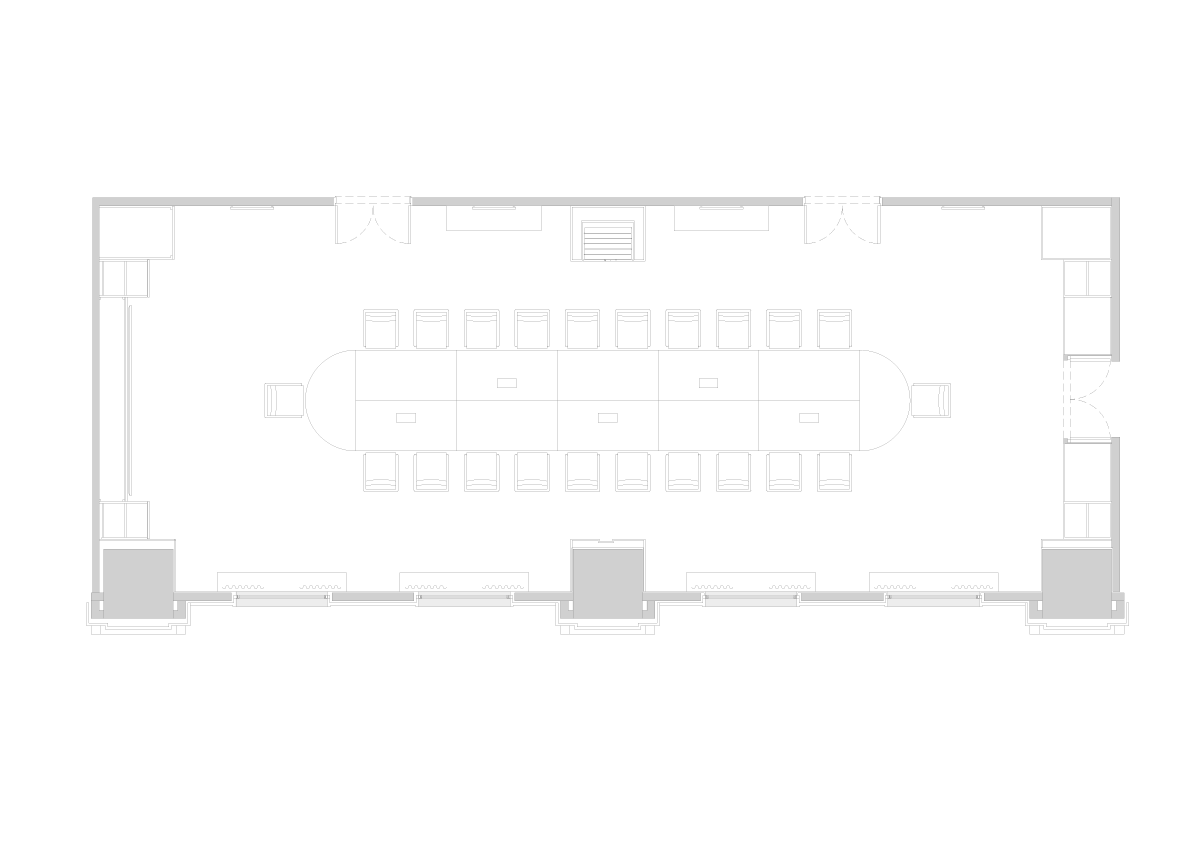
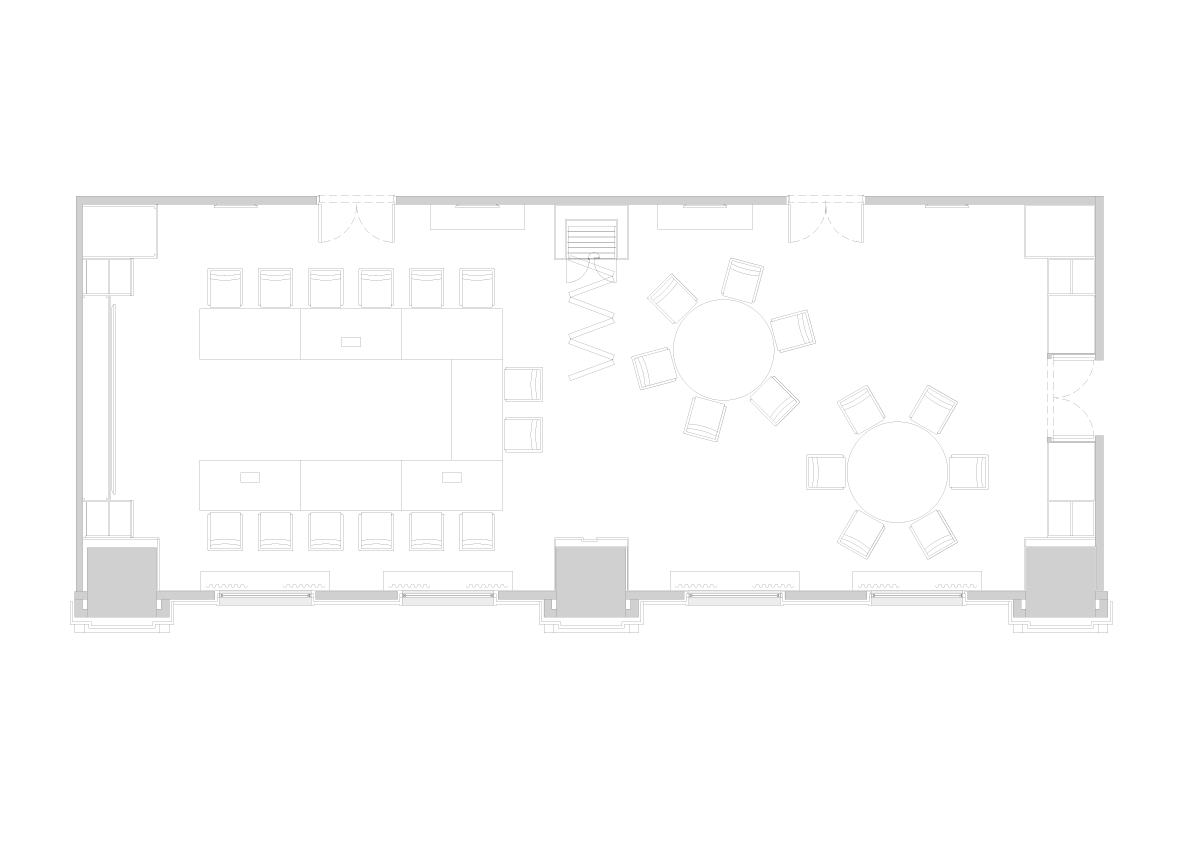
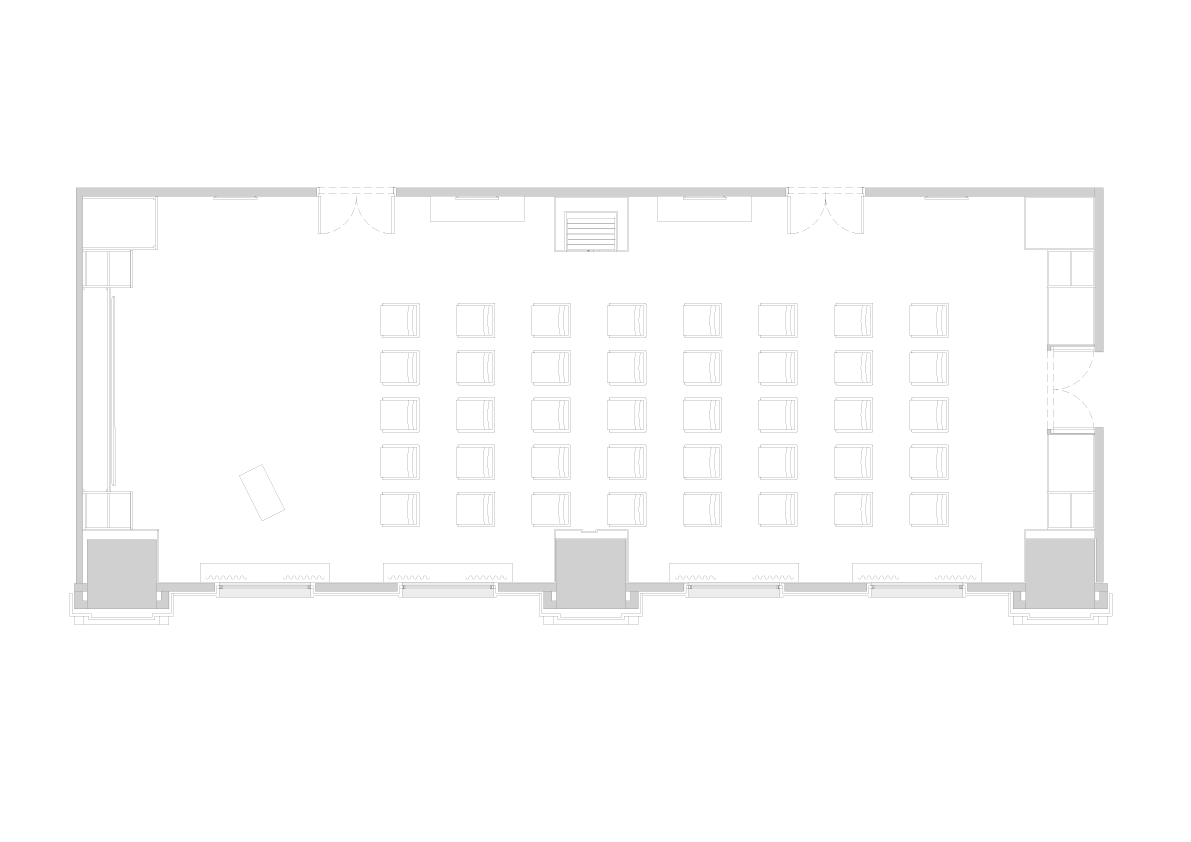
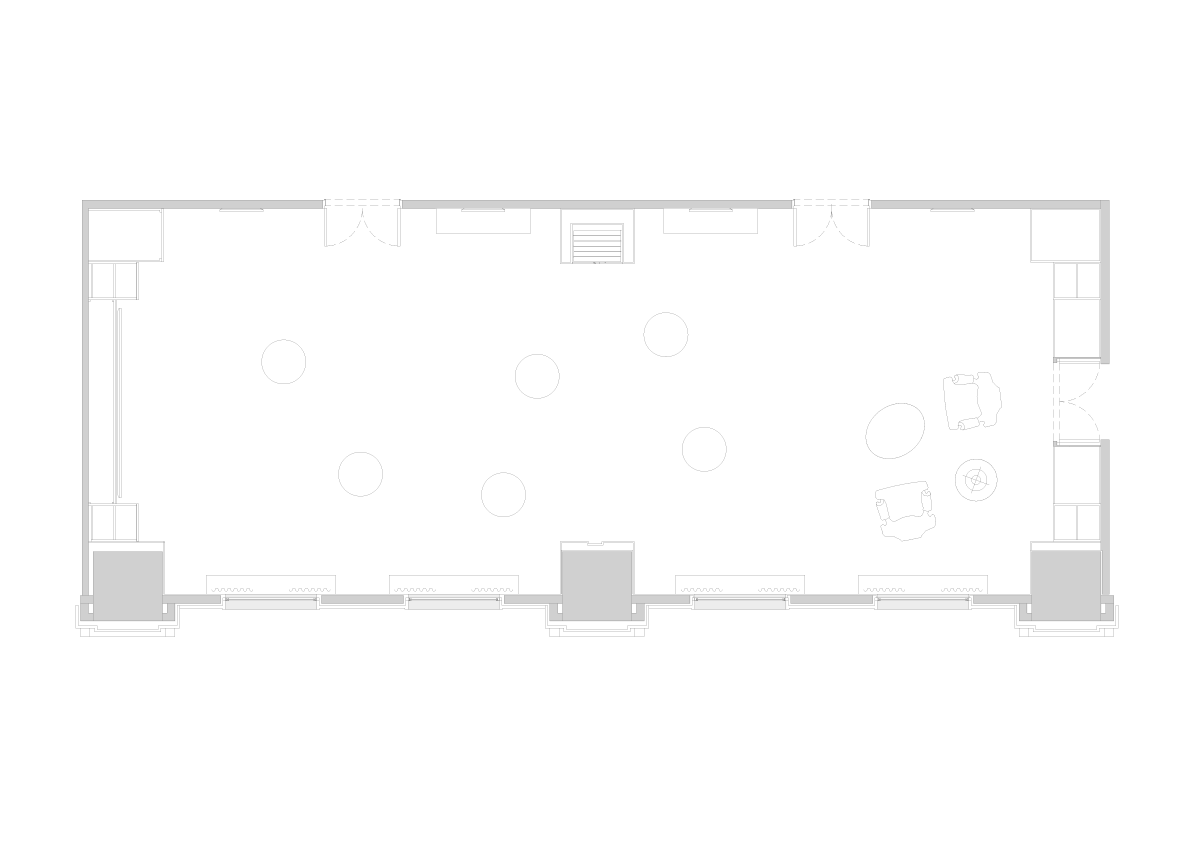
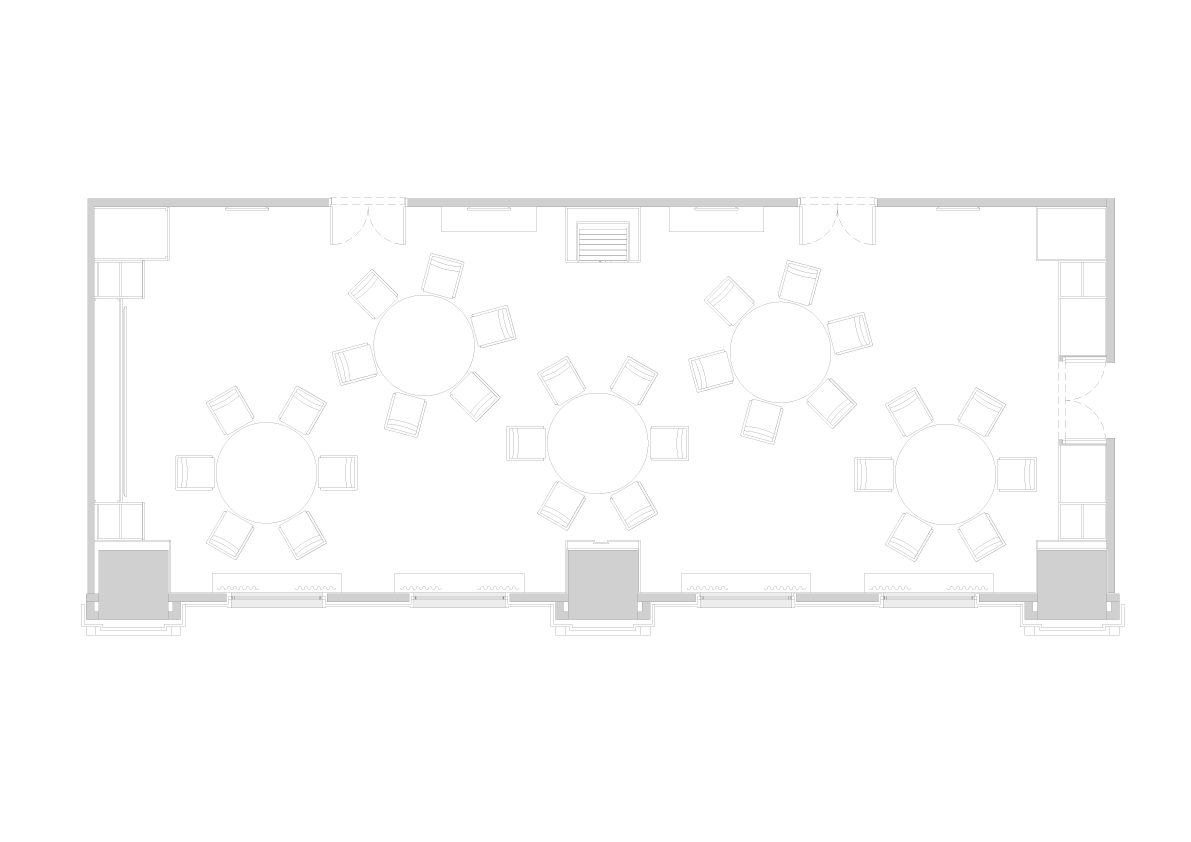
Event Capacity Chart
| Venue | Floor Area | Cocktail | Seated Meals | Theatre | Boardroom | Meeting Rounds | U-Shaped | Classroom Style |
| Salon Lanson, 1/F (private event) | 2,147 ft2 | 120 | 60 | – | – | – | – | – |
| Murano, 1/F | 486 ft2 | 15 | 6 | – | – | – | – | – |
| Winter Garden, 1/F | 742 ft2 | 25 | 16 | – | – | – | – | – |
| Le Papillon, 2/F | 646 ft2 | – | 14 | – | – | – | – | – |
| Meeting Room 1, 2/F | 474 ft2 | – | – | 20 | 12 | 12 | 14 | 8 |
| Meeting Room 2, 2/F | 457 ft2 | – | – | 20 | 12 | 12 | 14 | 8 |
| Meeting Room 1+2, 2/F | 931 ft2 | – | – | 45 | 24 | 30 | – | 20 |